A custom home
Shape the architecture around your life, then give it an enclosure designed for comfort, control, and long term ownership.
Plan a custom homeLegacy SIPS Development · Tulsa, Oklahoma
Custom homes, duplexes, and development projects planned around the control, comfort, and precision of a better building envelope.
Choose your path
The questions change with ownership, scale, use, and land. The building envelope remains central.
Shape the architecture around your life, then give it an enclosure designed for comfort, control, and long term ownership.
Plan a custom homeCoordinate one strong building system across repeatable units while keeping privacy, services, and resident comfort in view.
Explore duplex projectsEvaluate where panelized construction can support a business plan, a site, and a repeatable path from design to enclosure.
Explore larger projectsThe central idea
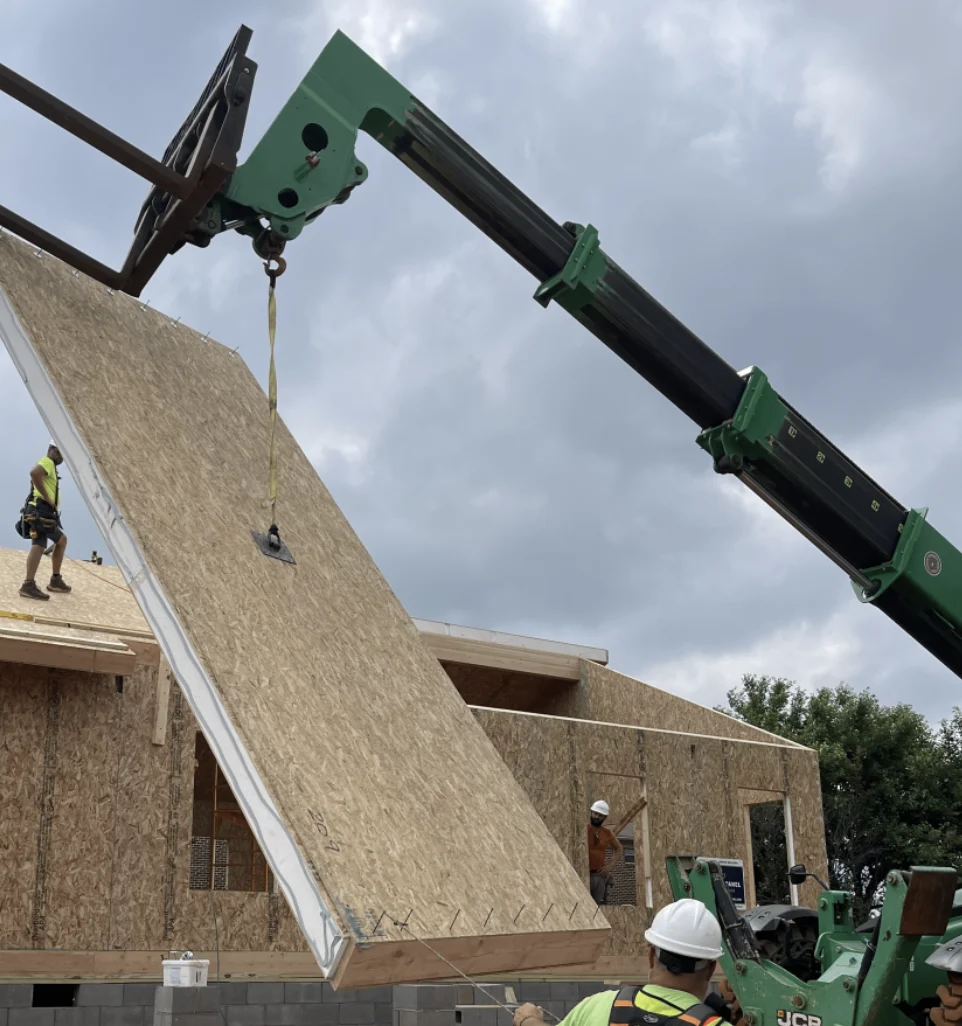
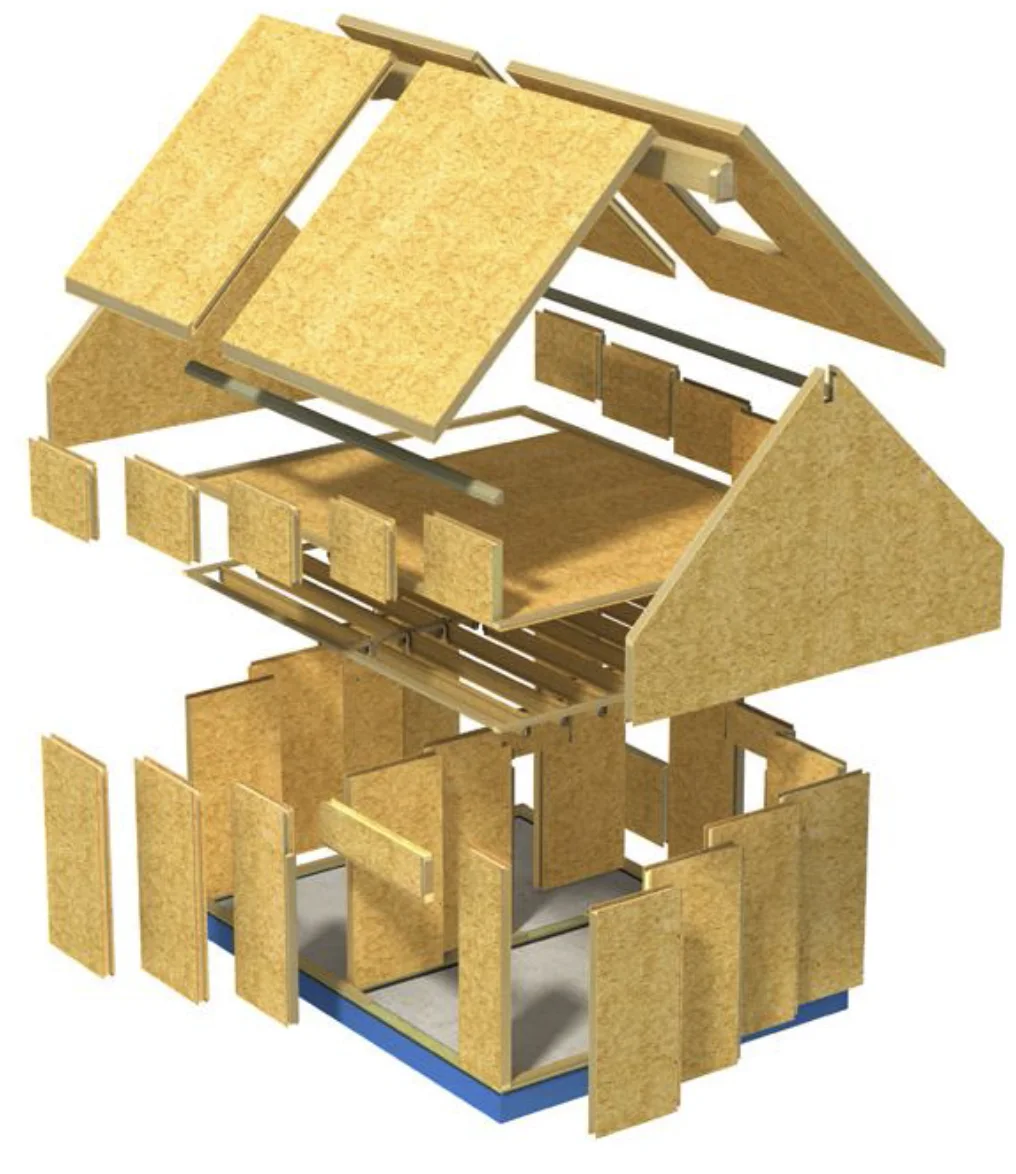
It is the enclosure that separates conditioned space from heat, cold, wind, moisture, and outdoor air. SIPs bring structure and continuous insulation together in large manufactured components.
The result is not a promise of a particular bill or rating. It is a clearer way to design the layers, joints, openings, and transitions that shape comfort and performance.
Explore building scienceProject directions
Legacy begins with the outcome, then tests whether the SIP system fits the project.
Custom home
Plan a one of one home where enclosure, glazing, roof form, services, and daily life are considered together.
Duplex
Develop a coordinated unit strategy with early attention to privacy, fire separation, services, and long term operations.
Development
Evaluate repeatability, procurement, sequence, site constraints, and design variation before the plan is fixed.
Why SIPs
The value is not one dramatic claim. It is a series of connected improvements in continuity, coordination, and control.
Insulation extends across most of the panel field with fewer repeated framing interruptions.
Large components and planned joints create a clear path for detailing and verification.
A well executed enclosure can help the mechanical system maintain comfort through changing outdoor conditions.
The complete wall, roof, window, and ventilation design can support a calmer indoor environment.
Panel drawings and manufacturing move important decisions earlier, when coordination is easier to manage.
Why Legacy
Legacy helps owners make the early decisions that allow the architecture, engineering, panel package, and field work to align.
Understand what the system changes, what it does not change, and where project specific professionals are required.
Openings, services, loads, details, and sequence deserve attention before the panel package is released.
Budgets, schedules, performance, and project roles are confirmed from actual scope, not borrowed assumptions.
The process
SIP construction rewards a clear sequence. Each phase creates better inputs for the next.
Clarify the site, project type, priorities, budget context, and whether SIPs suit the opportunity.
Coordinate architecture, panel layout, openings, services, structure, and enclosure intent.
Advance project specific calculations, approvals, details, and manufacturer requirements.
Align the panel package, site work, logistics, crew, sequence, and field responsibilities.
Assemble the enclosure, protect the work, verify critical details, and continue through the complete project scope.
Built for Oklahoma
Northeast Oklahoma asks a building to manage changing conditions. The response is a complete system: site drainage, foundation, roof, windows, flashing, ventilation, mechanical design, and a continuous enclosure.
Tulsa, Broken Arrow, Bixby, Jenks, Owasso, Glenpool, Sapulpa, Sand Springs, Claremore, Coweta, Collinsville, Skiatook and surrounding communities.
Explore the service areaQuestions worth asking
Clear answers begin with the complete project, not a material in isolation.
Start a project
Share the land, building type, approximate size, priorities, and current stage. Legacy can use that context to frame a useful first conversation.
Online delivery is not active yet. This form prepares a project brief on your device without transmitting or storing your information.